ArthAxis
ArthAxis / LNC

LNC. Lines that hold. Curves that breathe.

LinesNCurves addresses every tactile, physical and structural dimension of the built environment, from residential plans to civic parks and bespoke millwork.

Services

Three practices, one drawing set

V1

Architectural Design & Structural Engineering

Tailored packages for residential, commercial, educational and agricultural projects: 2D plans, working drawings (CAD, electrical, plumbing, MEP), 3D CAD modelling and municipal submissions. ₹25 – ₹180 / sq. ft. across four tiers.

V4

Landscape Architecture & Urban Park Upgradation

Civic streetscaping and public open-space redesign: native, microclimate-adaptive softscape, hardscape with storm-water integration and permeable walkways, outdoor lighting design and smart leisure amenities. ₹35 – ₹65 / sq. ft.

V5

Custom Wood-Epoxy Flooring & Bespoke Furnishings

In-house fabrication of live-edge epoxy tables, executive desks and acoustic timber panelling, plus seamless terrazzo and epoxy floors. Custom quotation.

Estimate

Know the range before you call

Design fee estimator

Indicative range from published rates. Final itemised proposal in one business day.
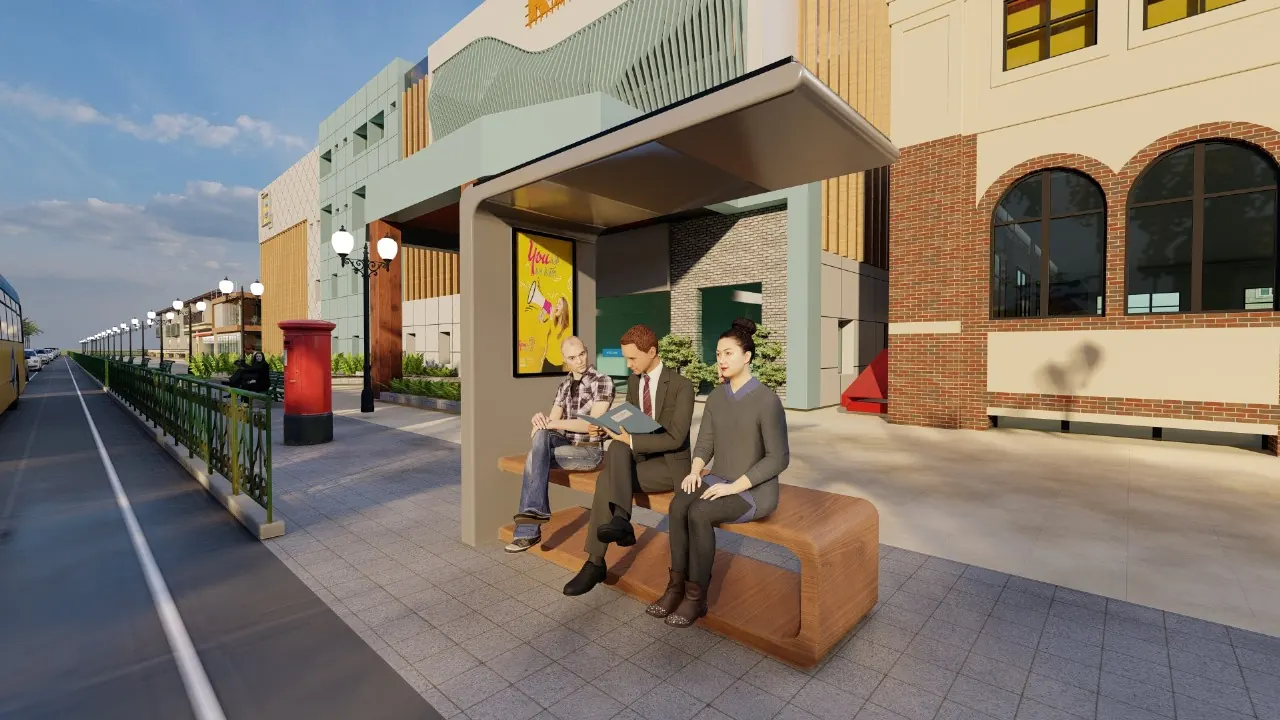
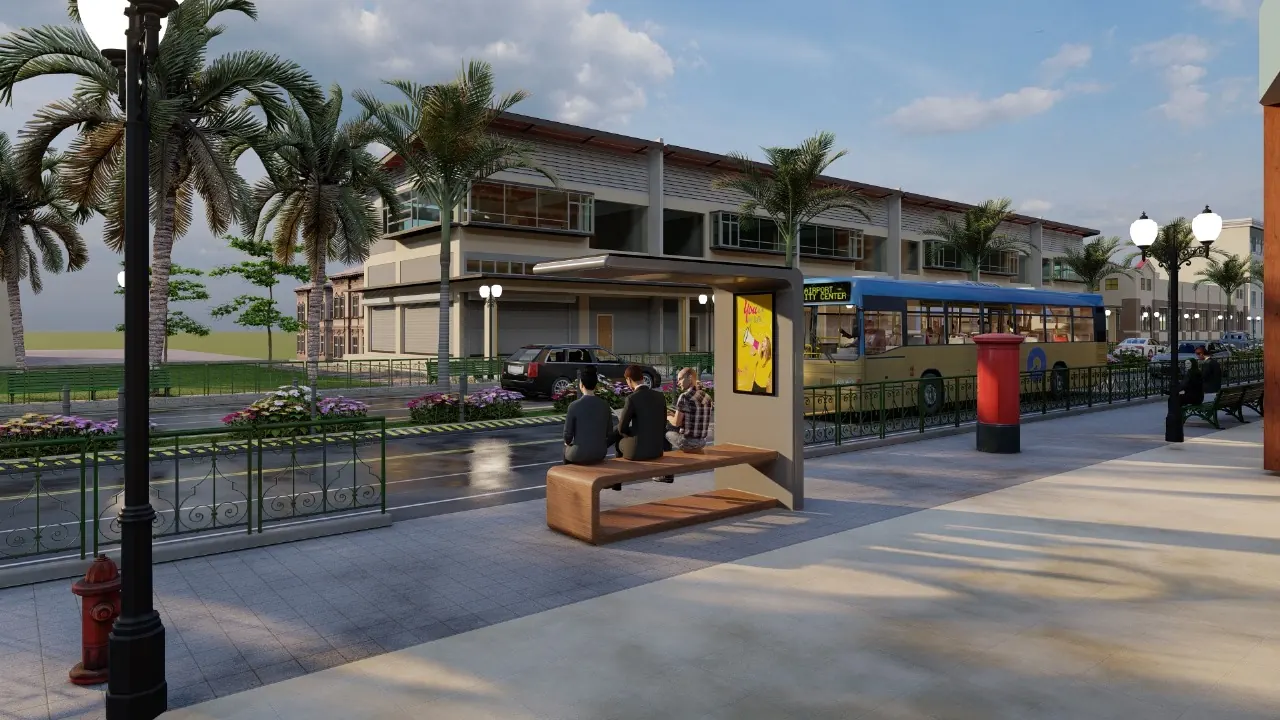
Street furniture and landscape design render
Landscape & streetscape integration
Where LNC is applied

Asset classes we design for

Not an extra pricing tier: the cross-section of sectors the tiers get applied to, from independent villas to agro-processing facilities.

01

Residential

Independent luxury housing, high-rise apartments, township layouts and smart community environments.

02

Commercial

High-street retail zones, corporate plazas, tech parks and multi-unit developer inventories.

03

Educational

University campuses, student hubs, research labs and institutional buildings.

04

Environmental

Civic streetscaping, municipal park modernisation, watershed-integrated landscape design and ecological open spaces.

05

Agricultural

Sustainable farmhouses, agro-processing facilities, climate-smart rural infrastructure and agritourism nodes.

Pricing & plans

LNC pricing matrix

Service tierDeliverables & scopePricing (INR)
Basic 2D Layout Package2D floor plans, space optimisation, partition details and basic furniture layout options.₹25 – ₹40 / sq. ft.
Working Drawings & BlueprintsComplete CAD layout, electrical and plumbing plans, structural civil framing, MEP grids, foundation layouts and elevation drawings.₹45 – ₹75 / sq. ft.
Comprehensive 3D Design StudioFull structural blueprints, BIM model, municipal submission drawings, 3D CAD modelling and photorealistic exterior and interior renders.₹100 – ₹180 / sq. ft.
Specialised Verticals & Master PlanningCommercial, educational and agri projects: custom scoping, MEP planning, structural load distribution, safety-by-design compliance and master planning for tech parks, campuses and agro-processing hubs.Custom quote (commercial from ₹60 / sq. ft.)
Landscape ArchitecturePublic parks, civic streetscapes, private estates: native softscape and hardscape, outdoor lighting design, smart leisure amenities and park modernisation blueprints.₹35 – ₹65 / sq. ft. (public landscapes)
Custom Interiors & Wood-EpoxyLive-edge epoxy tables, executive desks, acoustic timber panelling and seamless terrazzo / epoxy flooring, quoted piece by piece.Custom quote (material grade and sq. ft.)

Send your site boundary, brief or land coordinates.

An itemised proposal reaches you within one business day.